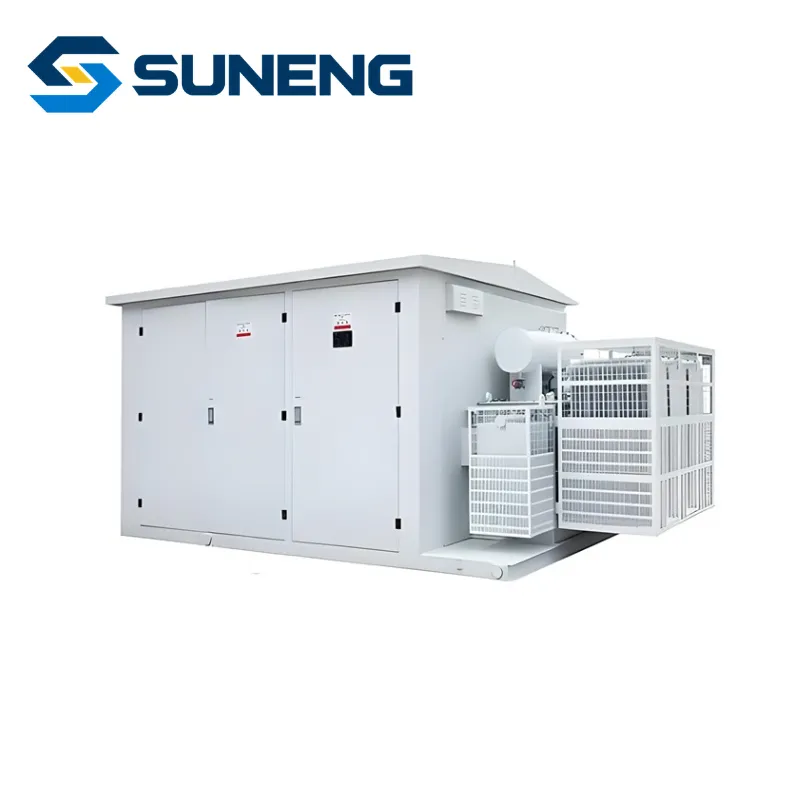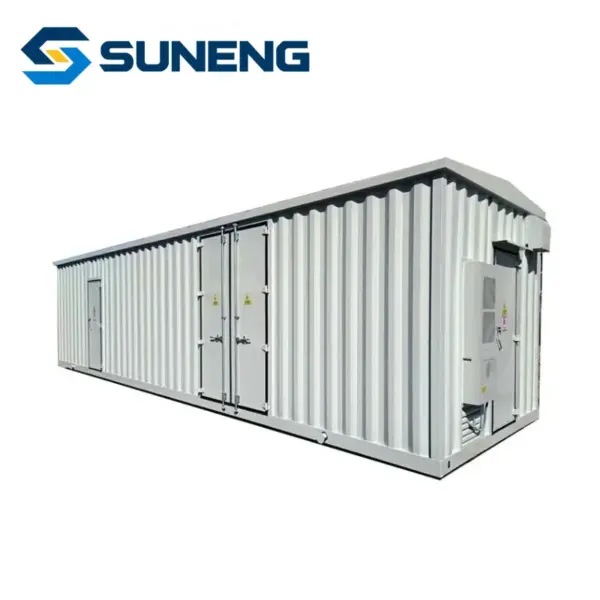
Prefabricated Electrical Cabin for Saudi Arabia and UAE Solar Power and Battery Energy Storage Projects
Product Overview
Adopting modular integrated design, preinstalls photovoltaic power generation, wind power generation, energy storage systems, and intelligent monitoring units in high-strength cabins. Supports rapid deployment and flexible configuration to achieve efficient integration of new energy systems and clean power supply.
Core Advantages
● Plug-and-Play: Prefabricated structure simplifies on-site construction, shortens construction cycle.
● Multi-Scenario Adaptability: Suitable for residential communities, industrial parks, remote areas, etc., supporting independent power supply or grid-connected operation.
● Intelligent Complementation: Integrates energy storage and monitoring systems to optimize energy scheduling, enhancing power supply reliability and renewable energy utilization.
● Long-term Durability: High-strength cabin design adapts to complex environments, promoting low-carbon transformation of the energy structure.
Share the model, quantity, drawing, destination and project requirement for a focused response.
Product Features
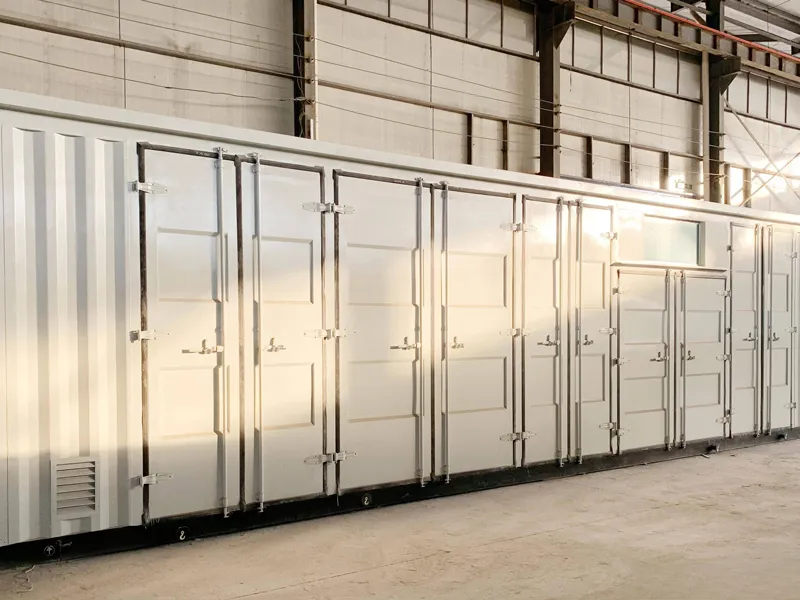
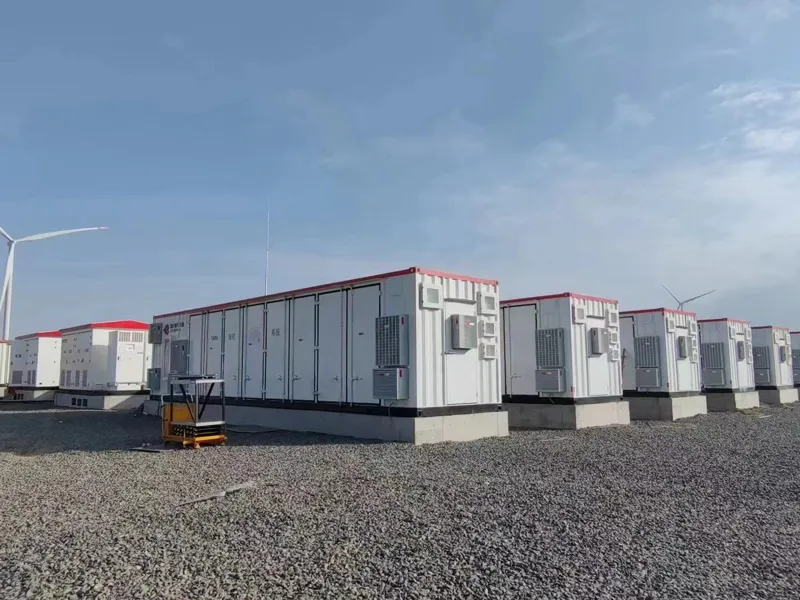
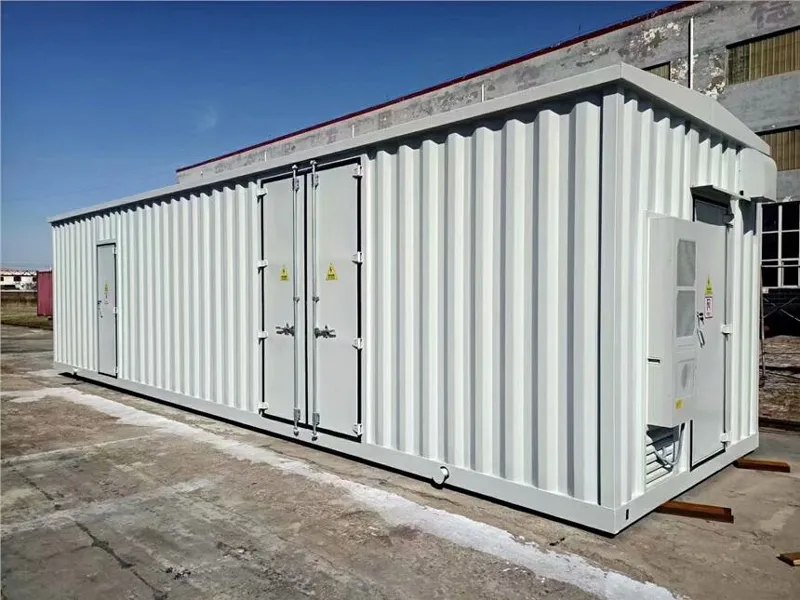
Operating Conditions
Technical Specifications
|
Items |
Configuration |
Description |
|
Underframe Assembly |
Crossbeam |
4mm thickness; (quantity subject to container length) |
|
Side Beam / longitudinal beam |
16/18/20# channel steel or 160×80×4 mm rectangular tube | |
|
Bottom plate |
3mm/5mm flat plate | |
|
Front enclosure assembly |
Front enclosure column |
6mm bent part (same structure as container column) |
|
Roof beam |
60×3 mm rectangular tube (same as container roof beam) | |
|
Underframe beam |
16# channel steel | |
|
Front wall panel |
1.6/2mm figure-eight plate (same as container front wall panel) | |
|
Rear enclosure assembly |
Rear enclosure column |
6mm bent part (same structure as container rear column) |
|
Rear enclosure top beam |
Rectangular tube or equivalent structural components | |
|
Rear enclosure bottom beam |
16# channel steel or equivalent structural components | |
|
Container door panel assembly |
Rear door frame |
100×50 mm rectangular tube for frame; top/bottom 3mm bent edges |
|
Rear door panel |
2mm thickness, 36-type (3-wave corrugated plate) | |
|
Rear door seal |
EPDM waterproof seal strip | |
|
Door lock |
Lock rod, galvanized container lock rod | |
|
Left/Right side assembly |
Left side top beam |
60/80×3 mm rectangular tube (same as container roof beam) |
|
Side panel |
1.6mm side corrugated plate, 36-type (5-wave) for container | |
|
Roof assembly |
Roof panel |
2mm roof corrugated plate, 5-wave for container |
|
Reinforcing beam |
60×3 mm rectangular tube |
Inquiry Now
Send the model, drawing, BOM or project specification. Our team will respond around the actual selection points.
Open Full Enquiry PageRelated Products
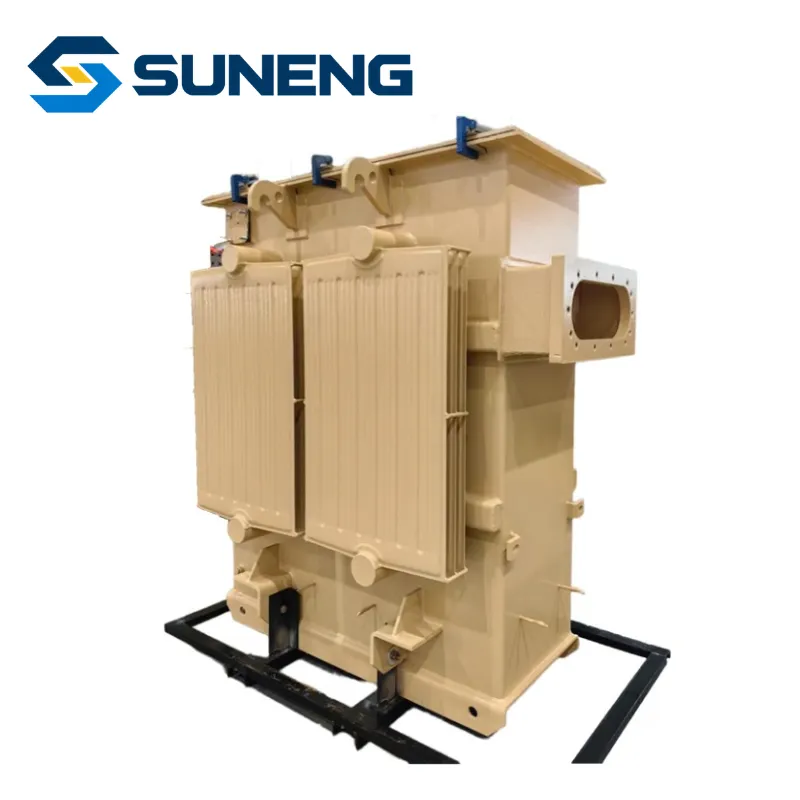
S11/13/20/22-M▪D Series Three-Phase Oil-Immersed Underground Transformer
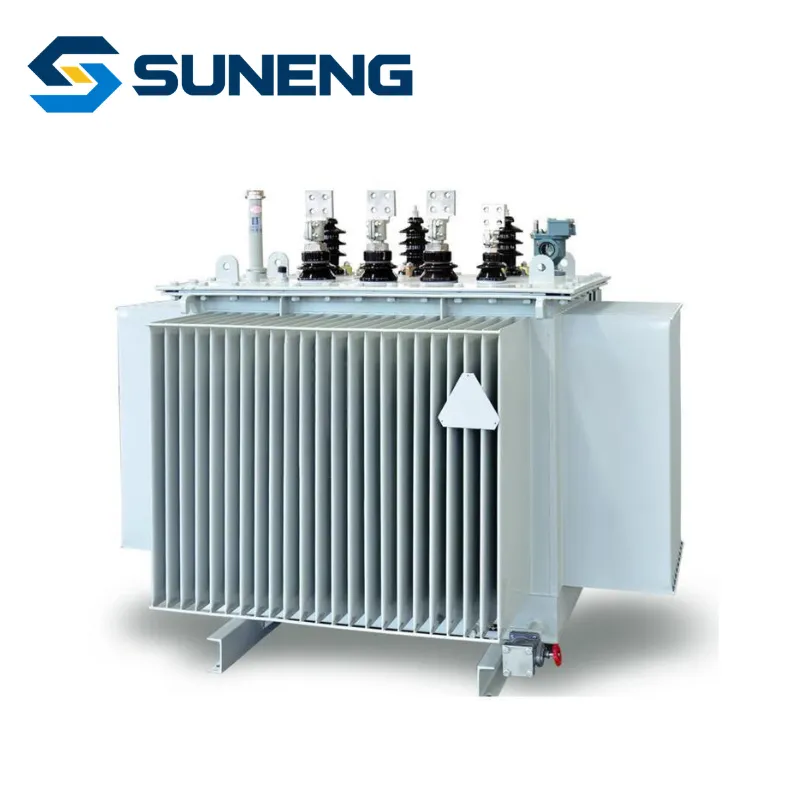
S(B)11/13/20/22-M Series Outdoor Using Three Phase Oil Immersed Distribution Transformer
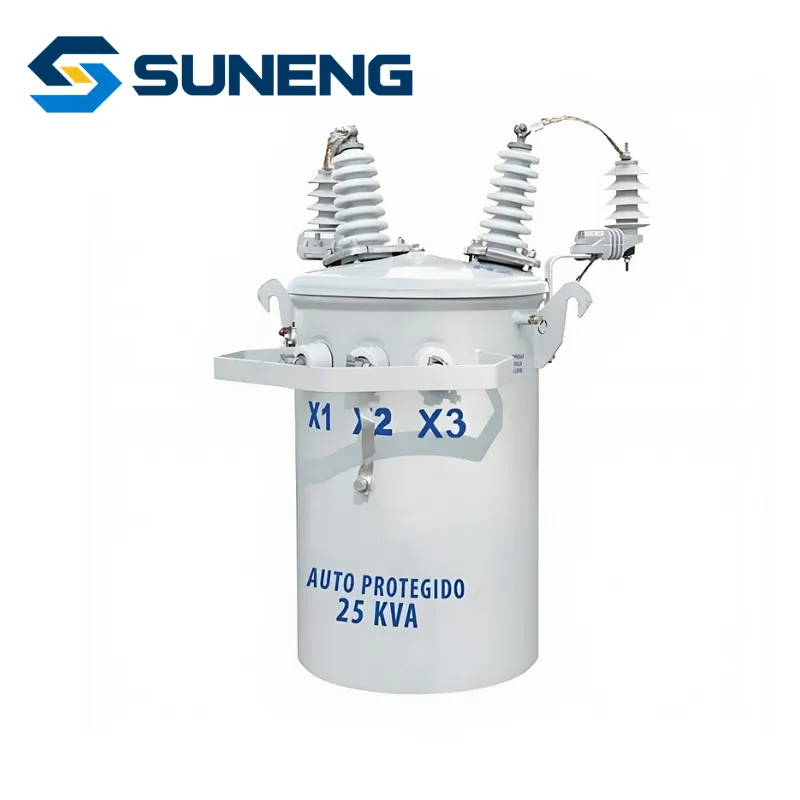
D11-M Series Single-Phase Oil-Immersed Transformer, Pole Mounted Transformer
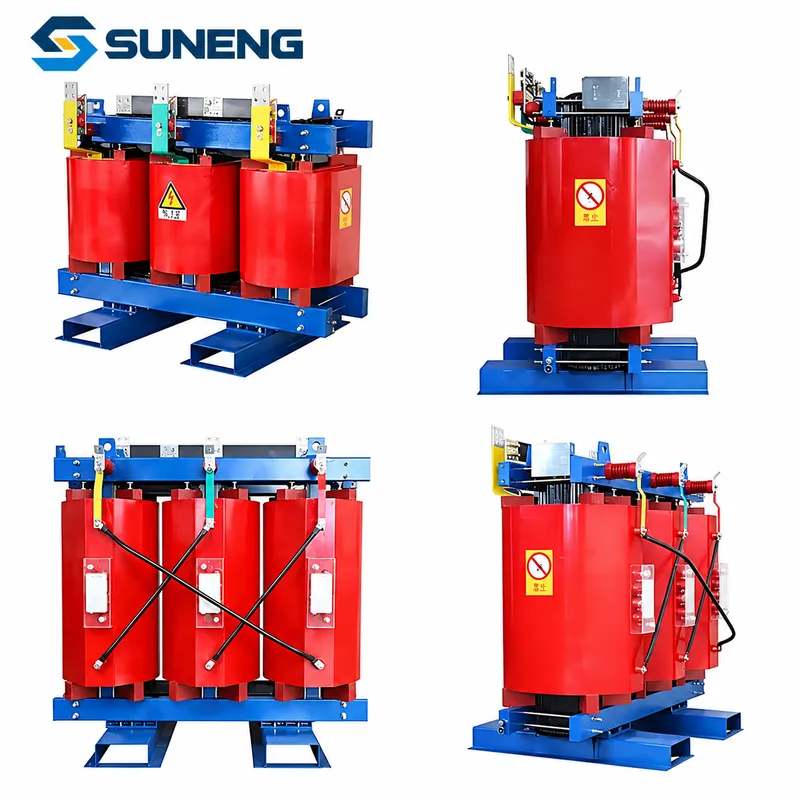
SCB11 Series 10kV Three Phase Dry-type Power Transformer
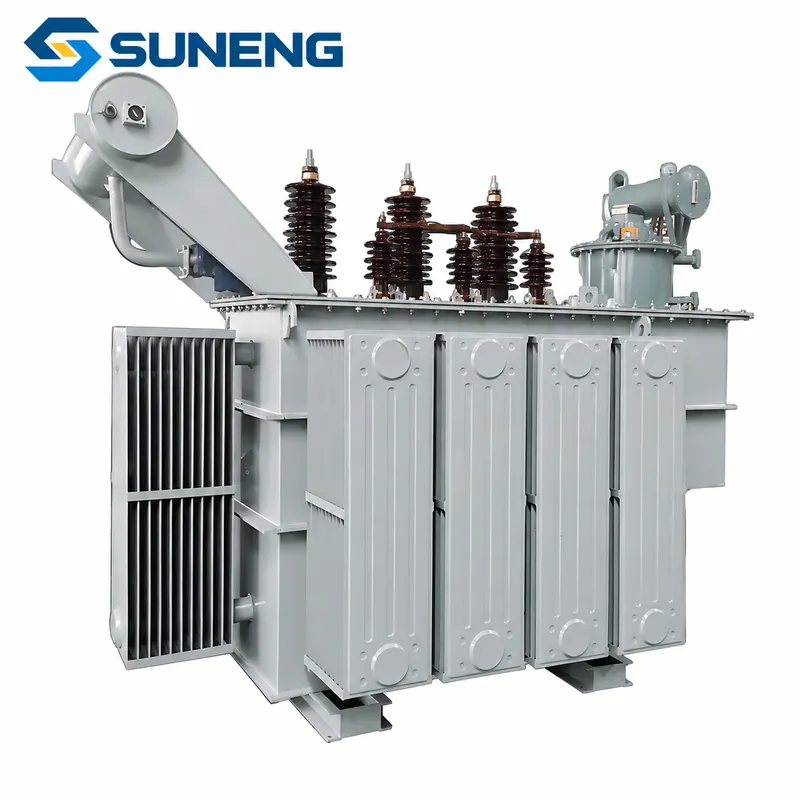
SZ11/13/20/22-M Series 35kv Three-Phase Oil-Immersed Transformer
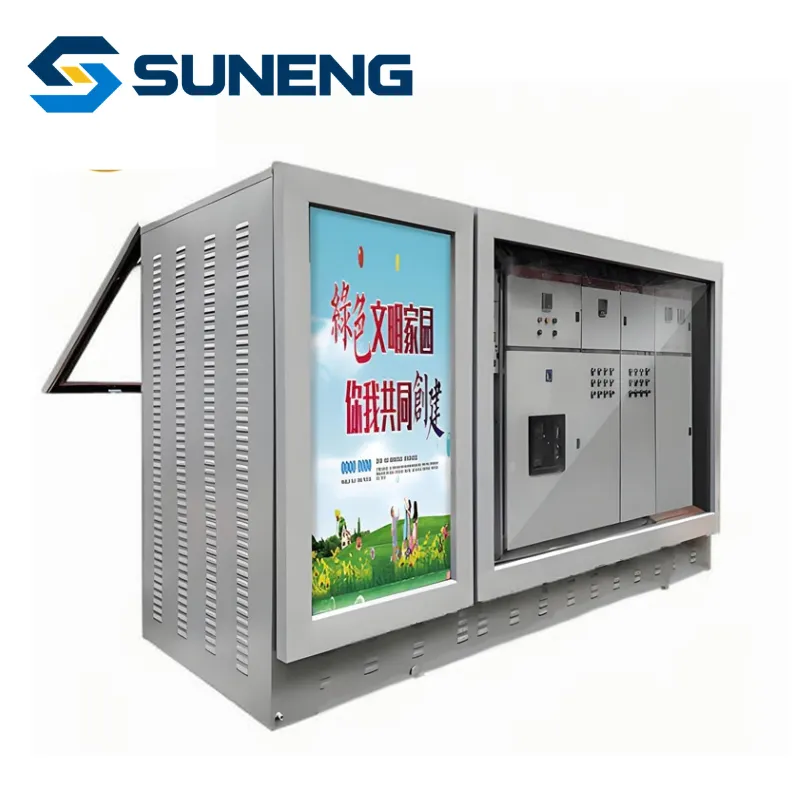
YBD Series Landscape Type Underground Prefabricated Substation
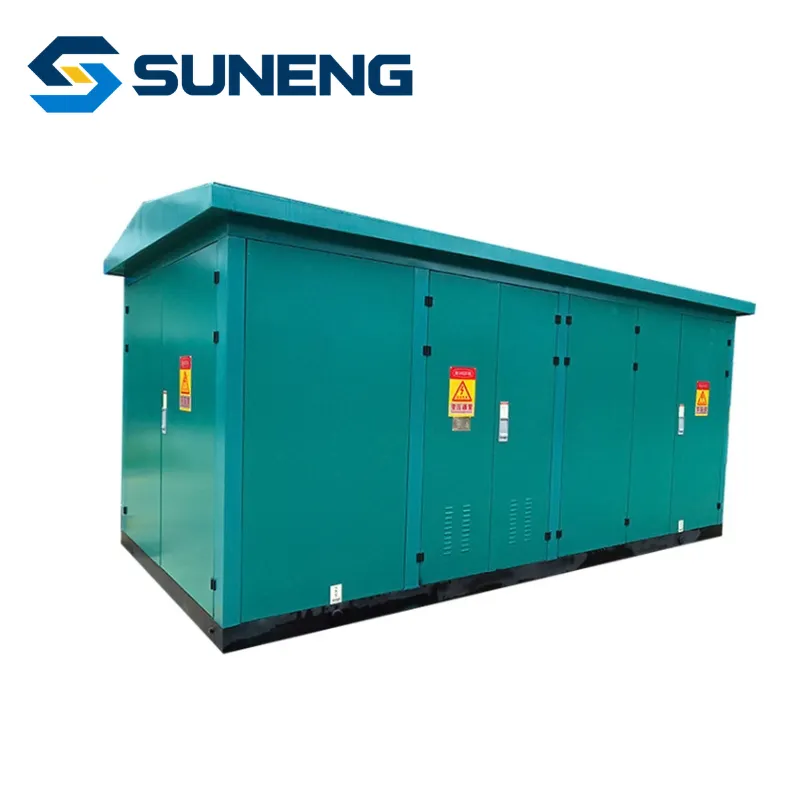
YBW Series Outdoor Compact Prefabricated Transformer Substation for Kenya and Tanzania Power Distribution Projects